Leave a Message

Thank you for your message. We will be in touch with you shortly.

Explore Our Properties
555 E Arrellaga Street 6
SEE ALL PHOTOS
555 E Arrellaga Street 6
Courtesy of Nicole Dever, Sotheby's International Realty
Sold

555 E Arrellaga Street 6

555 E Arrellaga Street 6, SANTA BARBARA, CA 93103

$1,385,000

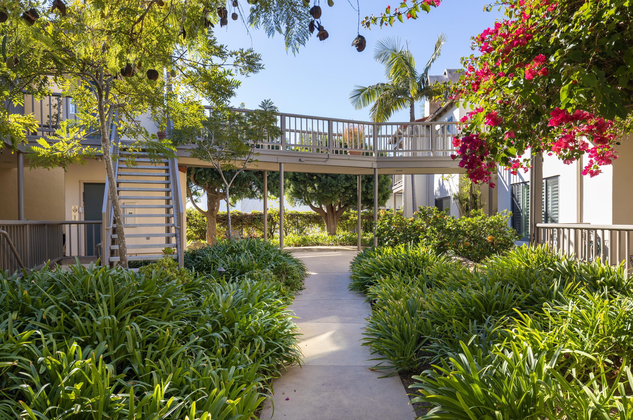
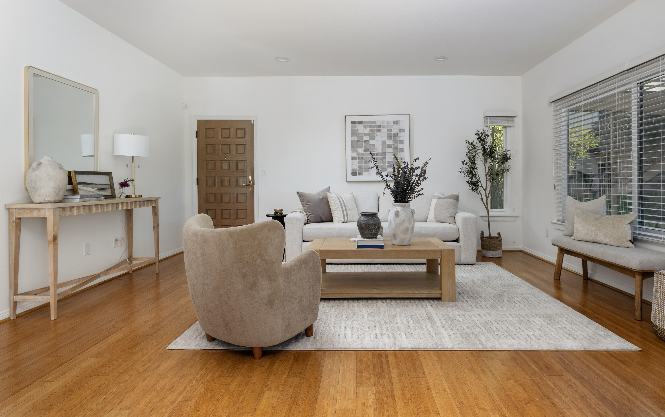
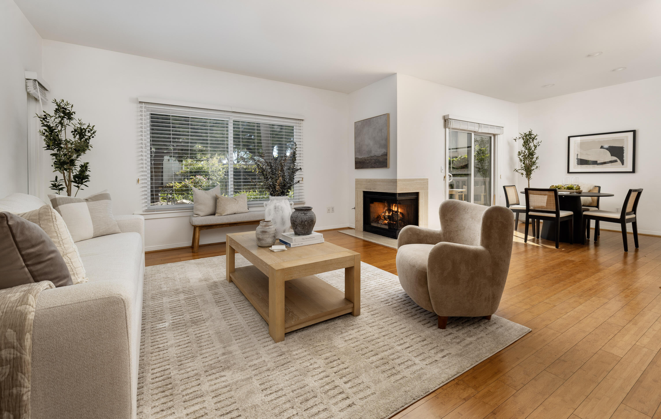
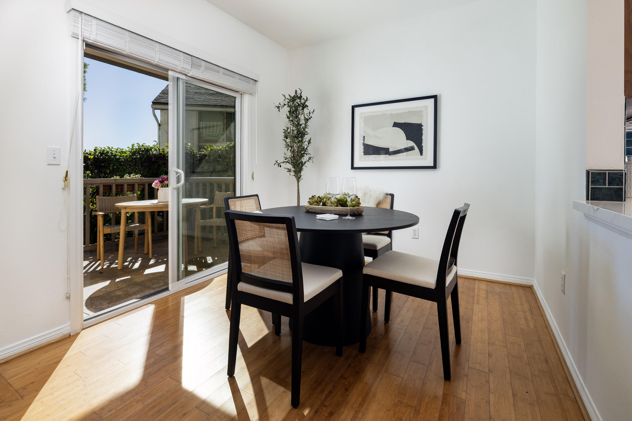
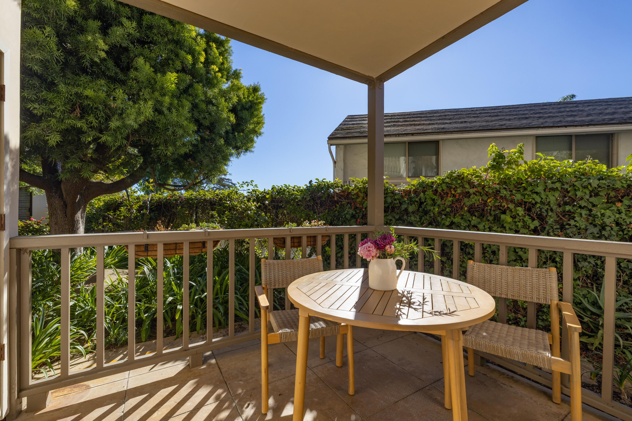
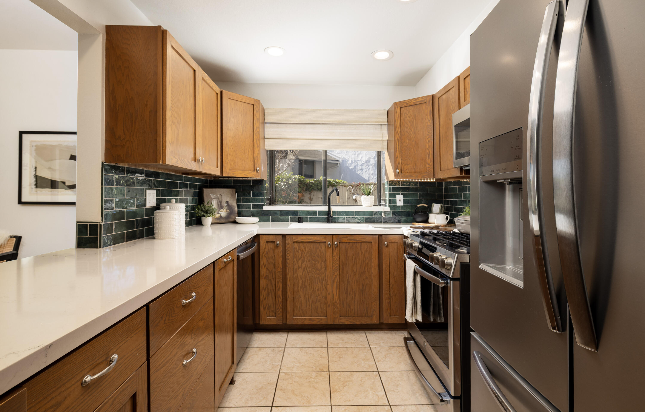
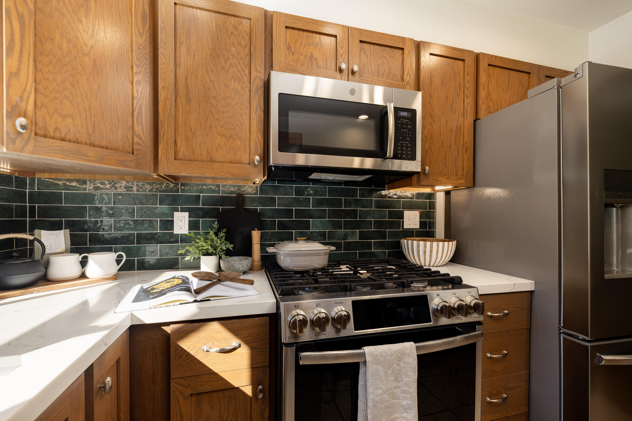
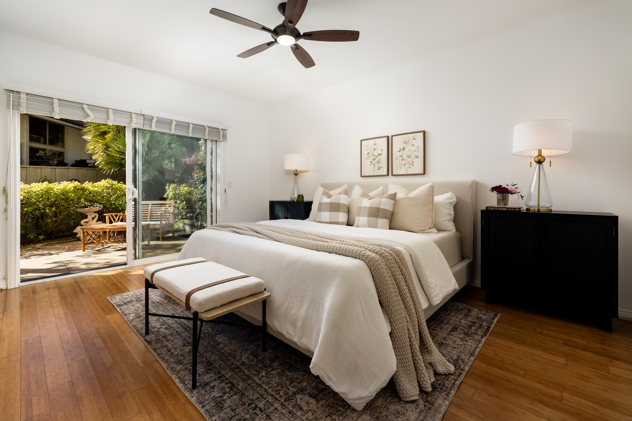
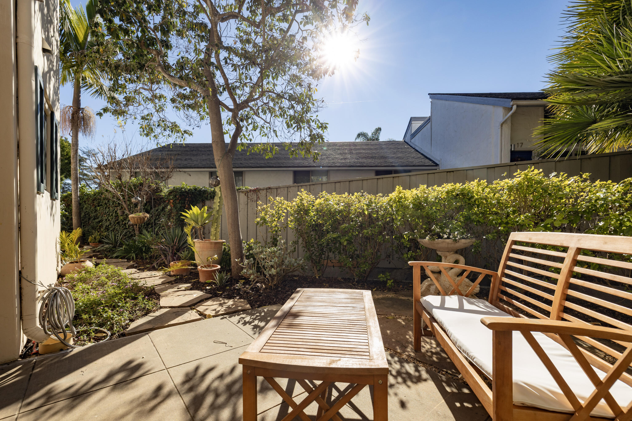
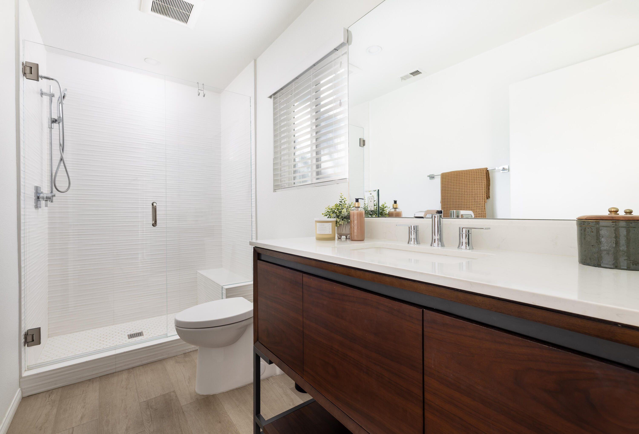

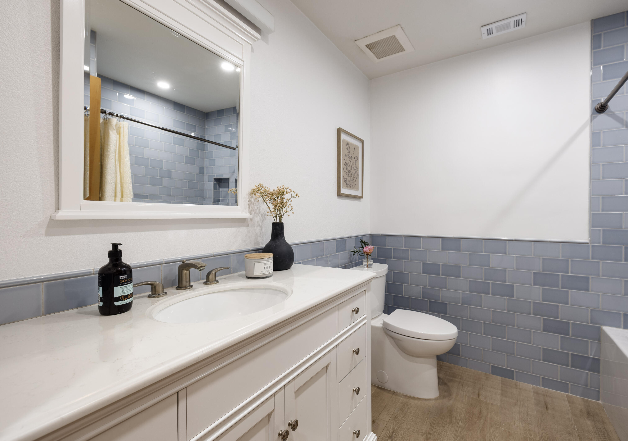
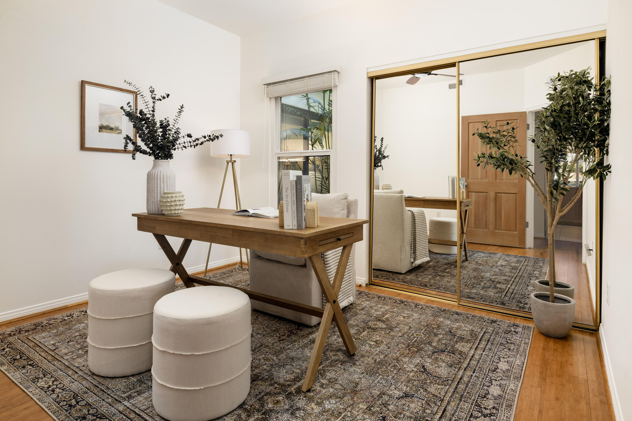
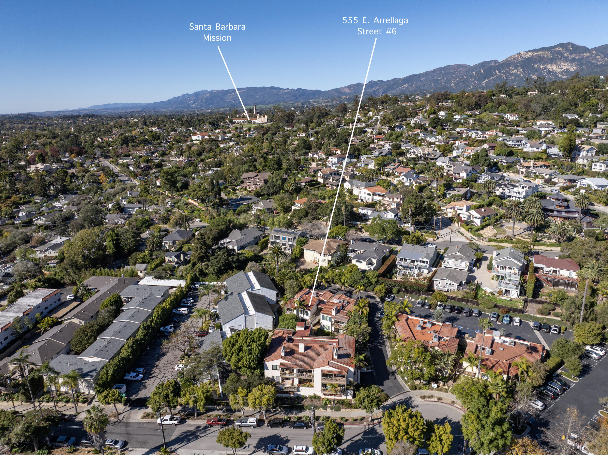
Ideally positioned in one of Santa Barbara's most coveted neighborhoods, first-level end-unit offers three bedrooms and two baths, blending comfort with effortless style. Warm wood floors, soaring ceilings, and plentiful windows create an airy, sun-drenched ambiance throughout. The living room, centered around an inviting fireplace, flows seamlessly to the dining area and onward to a private patio, creating an ideal setting for both everyday living and entertaining. The primary suite enjoys sliding doors to an outdoor retreat, framed by tranquil greenery, perfect for quiet mornings or al fresco moments. The updated kitchen showcases timeless finishes and thoughtful functionality, complemented by in-unit laundry for added ease. An elevator-served building enhances convenience, while giving access to two allocated parking spaces in the garage. The prime location, just moments from the Santa Barbara Mission, Alice Keck Park, and State Street, presents a rare opportunity to experience the very best of Santa Barbara living.

3
beds

2
baths

1,345 Sq.Ft. LIVING AREA

Nicole Dever

Nicole Dever

Features & Amenities

Interior

  • total bedrooms3
  • Total bathrooms2
  • full bathrooms2
  • Laundry room In Unit
  • Flooring Hardwood, Tile
  • Fireplace Living Room, Gas
  • APPLIANCES Refrigerator, Dishwasher, Dryer, Gas Stove, Washer
  • other interior Features Smart Thermostat

Area & Lot

  • Status Sold
  • Living Area1,345 Sq.Ft.
  • Total Area1,345 Sq.Ft.
  • MLS® ID26-24
  • TypeCondo
  • YEAR BUILT1985
  • Architecture StylesMediterranean, Contemporary
  • Elementary SchoolRoosevelt
  • Middle SchoolS.B. Jr.
  • High SchoolS.B. Sr.

Exterior

  • Garage Space2.0
  • water SourceSB Wtr
  • roofTile
  • lot featuresLevel, Near Public Transit
  • parkingGarage
  • HEAT TYPEForced Air
  • AIR CONDITIONINGCentral Air
  • SubstructureSlab
  • Disability FeaturesAccessible Elevator Installed

Financial

  • Sales Price$1,385,000
  • HOA $750
  • Zoning Other

WORK WITH Maureen

Maureen has been around the industry for a lifetime. Her business is based on the core values and ethics taught to her at a very young age: integrity, honesty, and great communication.

Follow Me on Instagram