Leave a Message

Thank you for your message. We will be in touch with you shortly.

Explore Our Properties
2920 Kenmore Place
2920 Kenmore Place
2920 Kenmore Place
2920 Kenmore Place
2920 Kenmore Place
2920 Kenmore Place
2920 Kenmore Place
2920 Kenmore Place
2920 Kenmore Place
2920 Kenmore Place
2920 Kenmore Place
2920 Kenmore Place
2920 Kenmore Place
2920 Kenmore Place
2920 Kenmore Place
2920 Kenmore Place
2920 Kenmore Place
2920 Kenmore Place
2920 Kenmore Place
2920 Kenmore Place
2920 Kenmore Place
2920 Kenmore Place
2920 Kenmore Place
2920 Kenmore Place
2920 Kenmore Place
2920 Kenmore Place
2920 Kenmore Place
2920 Kenmore Place
SEE ALL PHOTOS
2920 Kenmore Place
2920 Kenmore Place
2920 Kenmore Place
2920 Kenmore Place
2920 Kenmore Place
2920 Kenmore Place
2920 Kenmore Place
2920 Kenmore Place
2920 Kenmore Place
2920 Kenmore Place
2920 Kenmore Place
2920 Kenmore Place
2920 Kenmore Place
2920 Kenmore Place
2920 Kenmore Place
2920 Kenmore Place
2920 Kenmore Place
2920 Kenmore Place
2920 Kenmore Place
2920 Kenmore Place
2920 Kenmore Place
2920 Kenmore Place
2920 Kenmore Place
2920 Kenmore Place
2920 Kenmore Place
2920 Kenmore Place
2920 Kenmore Place
2920 Kenmore Place
Courtesy of Steve Heller, Berkshire Hathaway HomeServices California Properties
Sold

2920 Kenmore Place

2920 Kenmore Place, SANTA BARBARA, CA 93105

$1,950,000
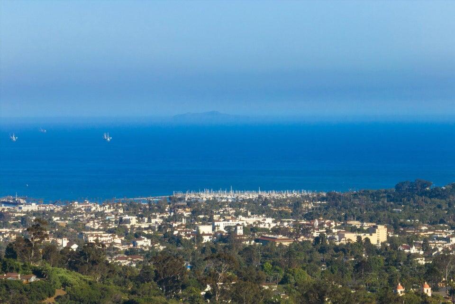
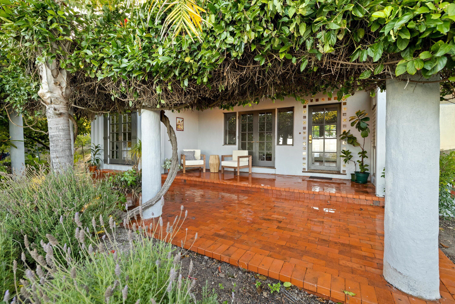
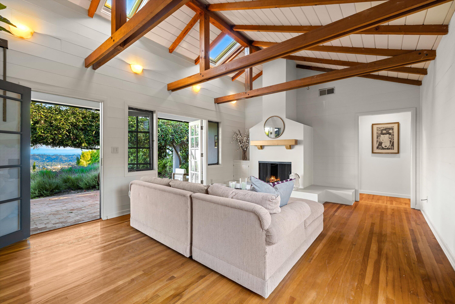
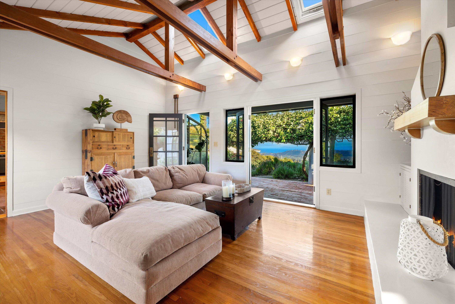
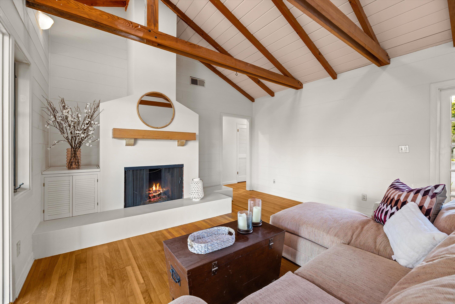

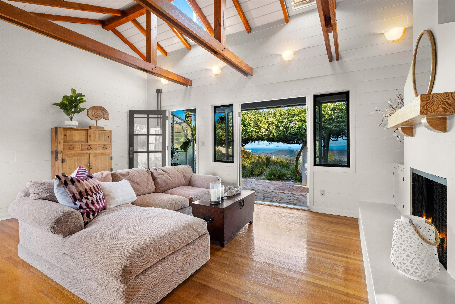
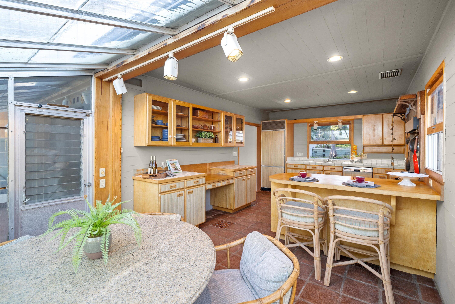
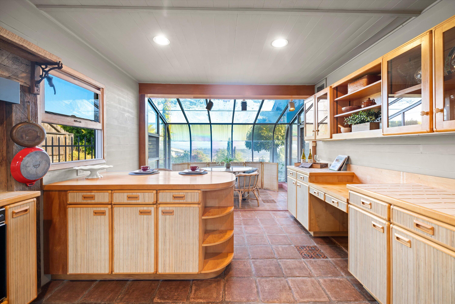
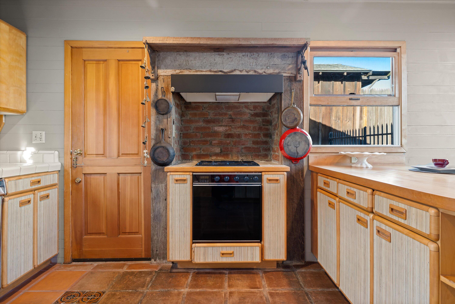
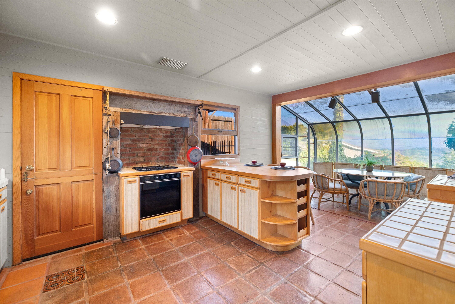
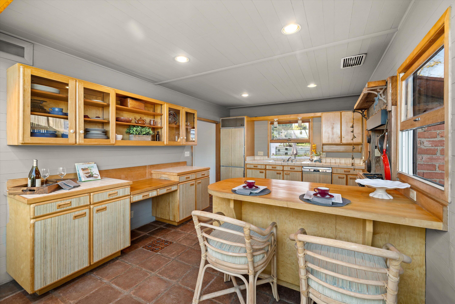
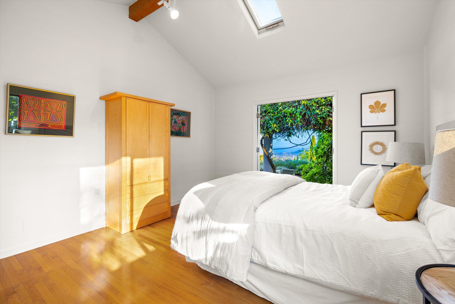
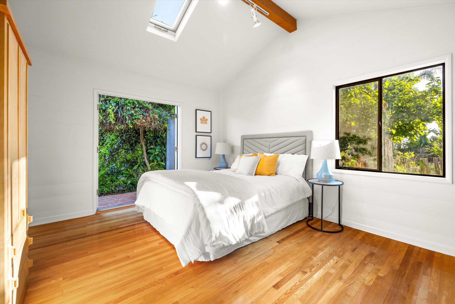
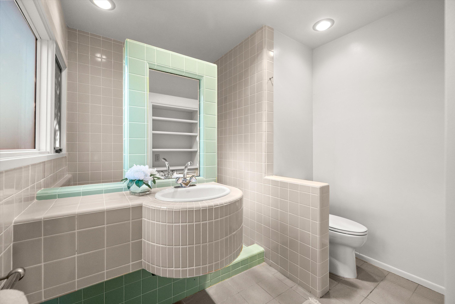
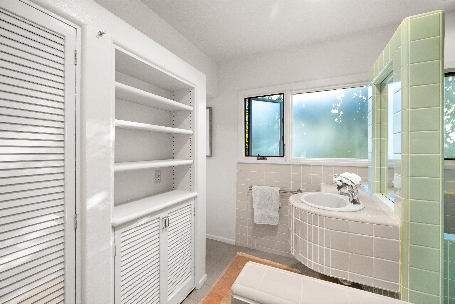
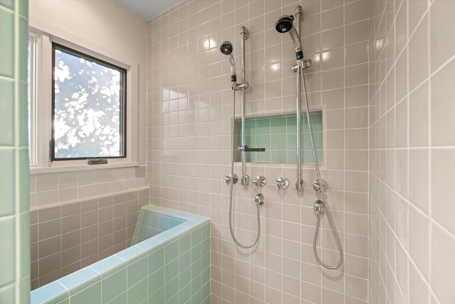
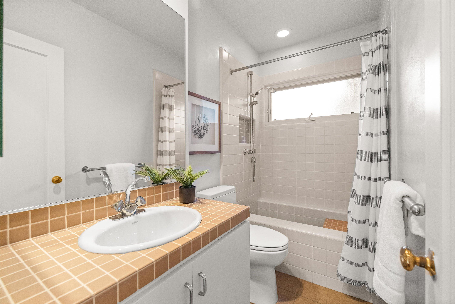
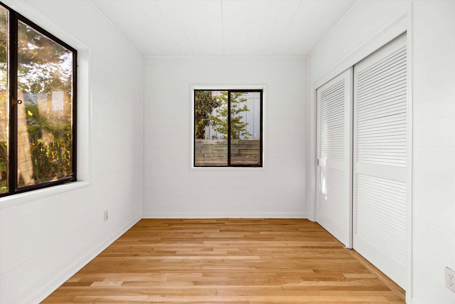
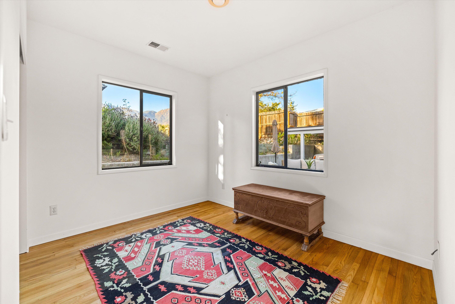
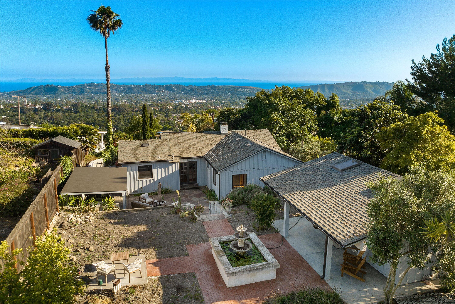
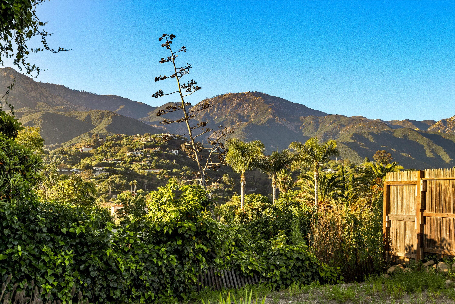
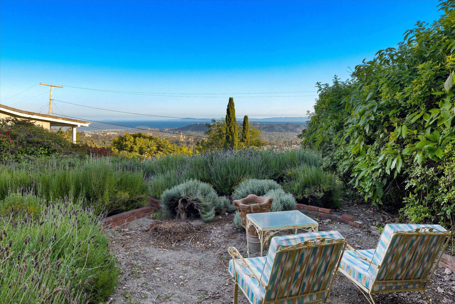
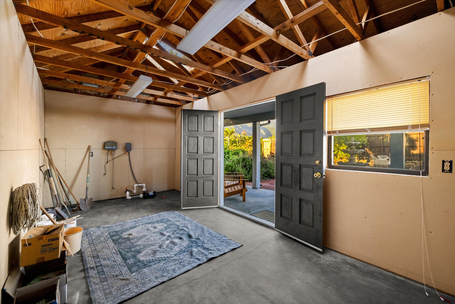
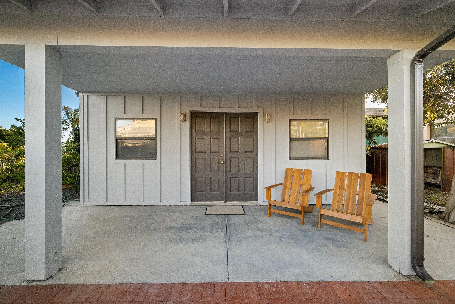
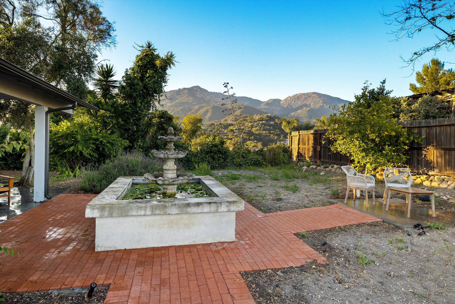
San Ysidro Ranch style home in Mission Canyon. A rare opportunity to purchase this ocean and Mountain view cottage built in the 1949. This charming and private 3-bedroom 2 bath cottage has endless possibilities. The living room features vaulted beam ceilings with skylights, fireplace, hardwood floors and French doors that open to view patios. Off the living room is a covered loggia with amazing ocean and harbor views. Primary bedroom has vaulted ceilings, skylight and French doors that open to view patio. The primary bath has a unique Japanese soaking tub and shower. The homes' second bathroom services the additional two bedrooms. The large kitchen has tongue and groove ceiling, Spanish paver flooring and opens to a sunroom/solarium. There is a detached building with electric.

3
beds

2
baths

1,233 Sq.Ft. LIVING AREA

0.26 Acres lot

Nicole Dever

Nicole Dever

Features & Amenities

Interior

  • total bedrooms3
  • Total bathrooms2
  • full bathrooms2
  • Laundry room In Unit
  • Flooring Hardwood
  • Fireplace Living Room
  • APPLIANCES Refrigerator, Gas Range, Dishwasher

Area & Lot

  • Status Sold
  • Living Area1,233 Sq.Ft.
  • Total Area1,233 Sq.Ft.
  • Lot Area0.26 Acres
  • MLS® ID25-105
  • TypeResidential
  • YEAR BUILT1949
  • Architecture StylesRanch
  • View DescriptionMountain(s), Ocean
  • Elementary SchoolRoosevelt
  • Middle SchoolS.B. Jr.
  • High SchoolS.B. Sr.

Exterior

  • water SourceSB Wtr
  • roofComposition
  • parkingCpt 1
  • HEAT TYPEForced Air
  • SubstructureMixed

Financial

  • Sales Price$1,950,000
  • Zoning Other

WORK WITH Maureen

Maureen has been around the industry for a lifetime. Her business is based on the core values and ethics taught to her at a very young age: integrity, honesty, and great communication.

Follow Me on Instagram